
01 / More opportunity
Sell the upgrade.
Turn an idea into a choice the buyer can understand and approve.
- A coordinated standard to start from
- Relevant options, clearly presented
- A written price and approval
THE CUSTOM BUILDER ADVANTAGE
Make upgrades easier to sell. Keep the details together. Bring doors, trim, hardware, windows, frame packs and stairs through one coordinated package.
One house. One coordinated package.
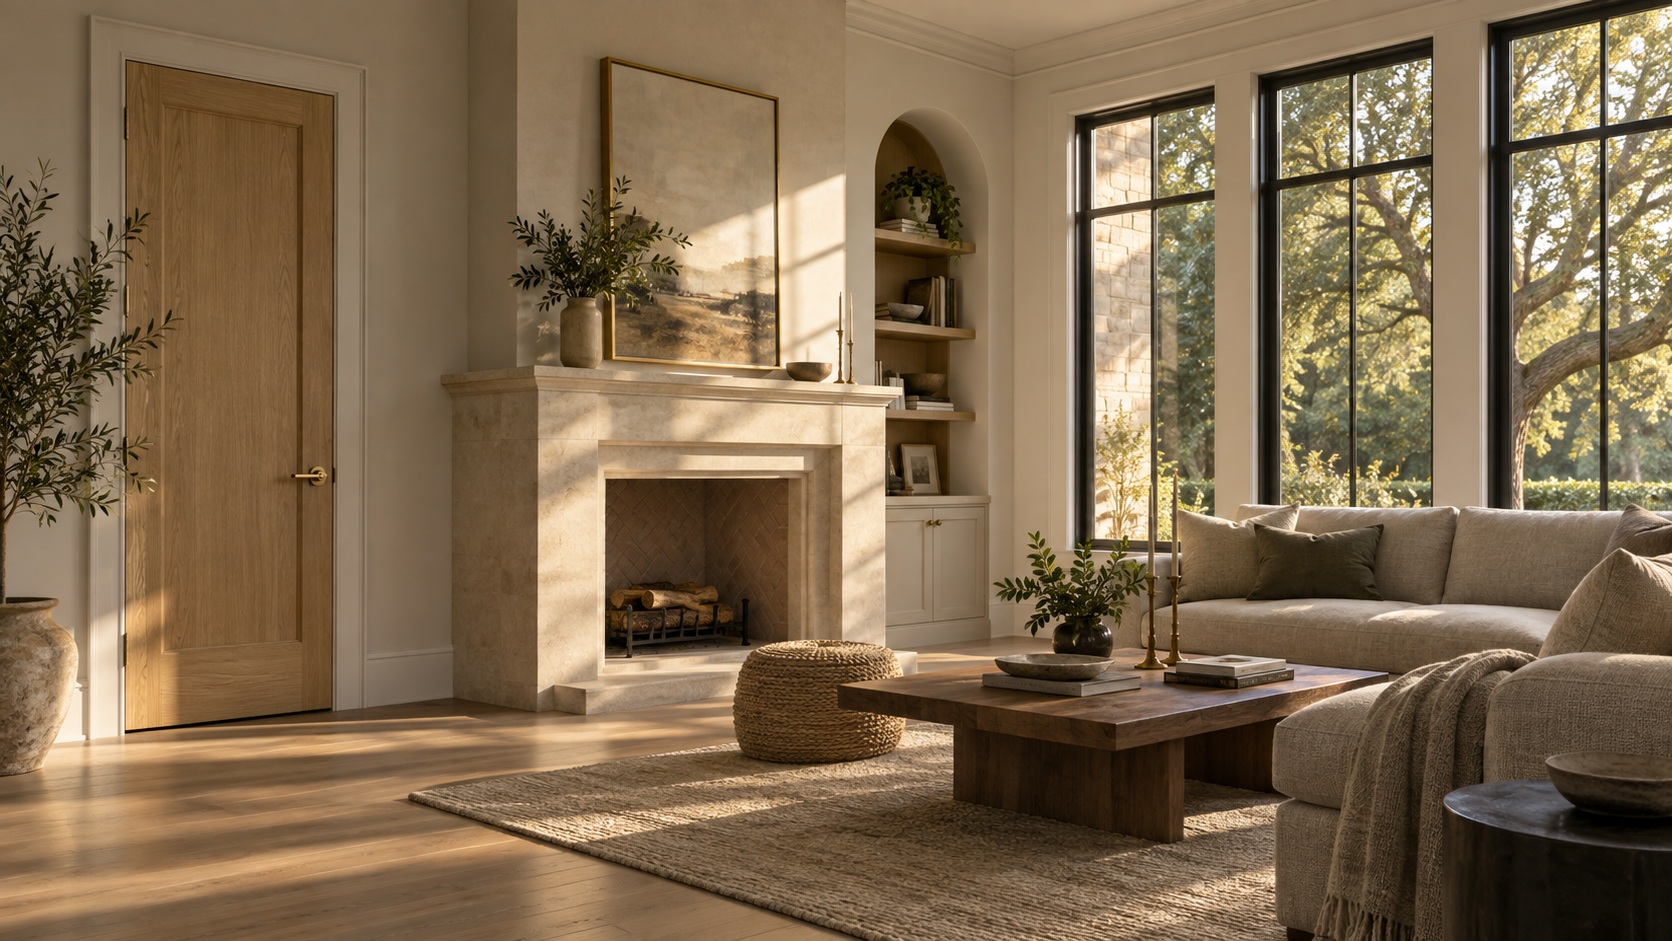 ARCHITECTURAL DESIGN CONCEPT
THE EXPERIENCE IN ONE MINUTE
Start with the choices. Follow the details through the house. Then explore the selections and sample documents below.
Caption-led introduction; no audio. Images are design concepts. The upgrade and workspace examples are illustrative.
THE BUSINESS OF A BETTER HOUSE
The opportunity sits in the choices you present, the scope you protect and the time your team spends getting it built.
Turn an idea into a choice the buyer can understand and approve.
Define what changes before the change reaches the field.
Give purchasing, project management and accounting a clearer record.
THE HOUSE PACKAGE
Start with the scopes you need. Add the rest where it makes sense for the house and your team.
Interior and exterior doors, barn and pocket systems, glass and access.
Base, casing, crown, flat stock and the wall details around them.
Coordinated functions, finishes and accessories.
Standard openings and statement glass packages.
The defined lumber, sheet-goods and framing package.
Treads, handrails, balustrades and attic access.
Ceiling and fireplace features matched to the house.
Storage designed with the rest of the interior.
Shutters, porch shade and other project-specific scope.
Material-only and turnkey scope are defined in the project proposal. Availability, field conditions, finishing and specialty trades are confirmed before commitment.
AN EASIER SELECTION CONVERSATION
A short, coordinated selection menu helps the buyer see the house. A clear upgrade amount helps them make the decision.
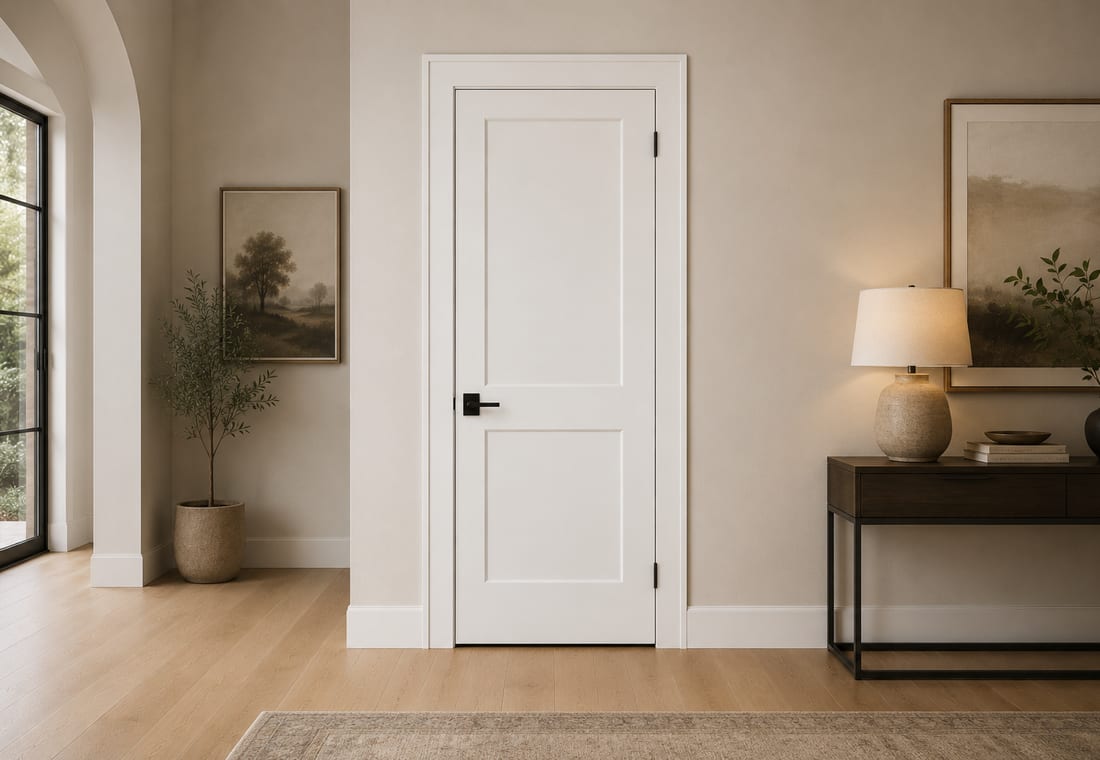 STYLE RENDER · EXACT SPECIFICATION CONFIRMED SEPARATELY
Flat-stock base, picture-frame casing and square hardware. Quiet lines with a crisp finish.
Standard package, approved options and homeowner-facing prices.
Visual references, affected rooms and a clear added amount.
Compatibility, product, labor, price and timing are confirmed.
The accepted revision becomes the record for fulfillment.
Homeowner access and order submission require account activation and an agreed review process. The builder's private price book is separate from homeowner-facing selection prices.
YOUR TEAM'S WORKSPACE
Use the tabs to explore the intended builder experience. Live account views and permissions are confirmed during onboarding.
THE SERVICE MODEL
Consolidation should fit the way you build. Choose the delivery and installation responsibilities by scope.
MATERIAL-ONLY
Keep your installer. Give the crew a material package and documents they can follow.
TURNKEY
Bring the included supply, labor and coordination through Abel.
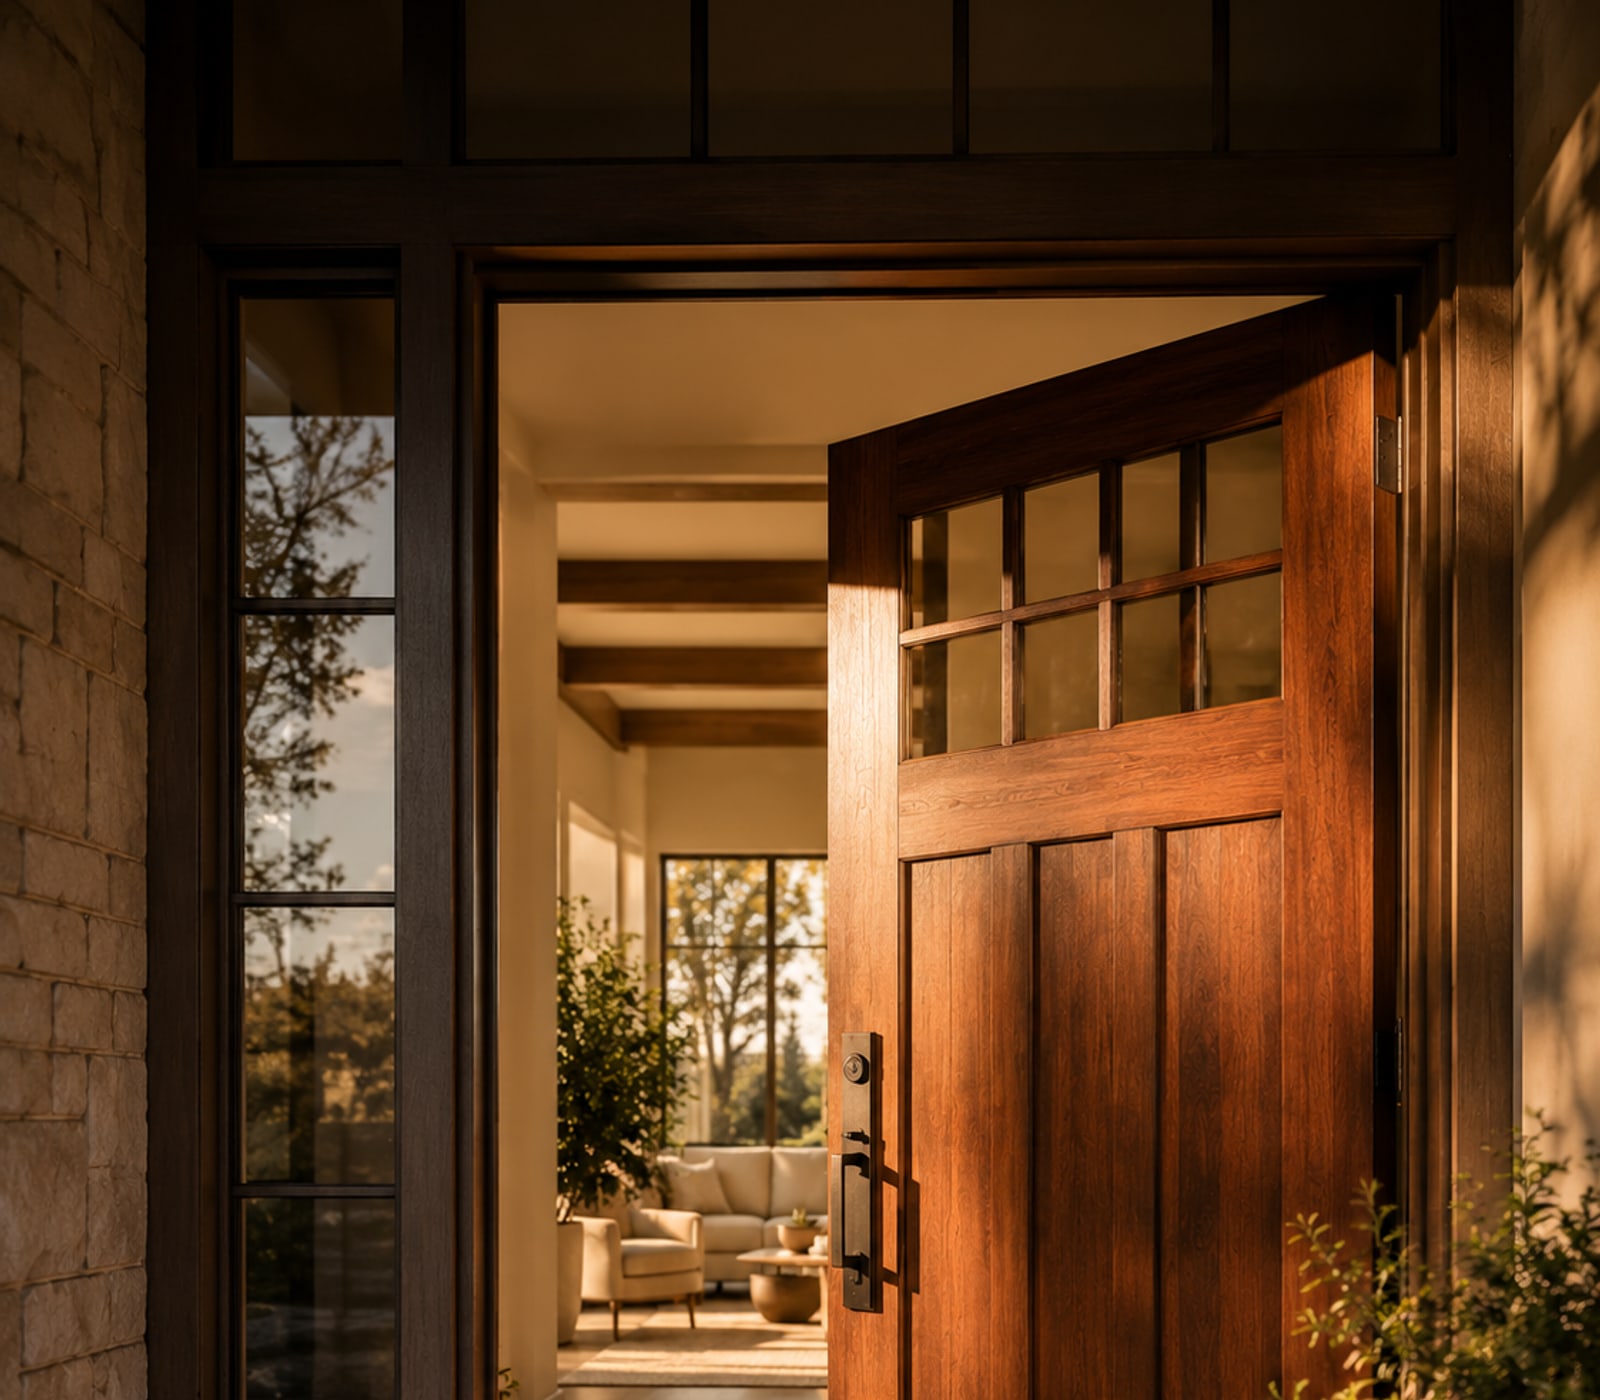 ARCHITECTURAL DESIGN CONCEPT
THE PROOF IS IN THE DETAILS
Images help make the choice. Written specifications, quantities, references and approvals make the work clear.
The service model, upgrade opportunity, catalog and account journey in one detailed presentation.
Open the fieldbook ↗THE EXAMPLEA fictional spec, selection, revision, order, delivery, installation and billing sequence.
Open the sample packet ↗THE LEAVE-BEHINDA concise summary for the builder, project manager and purchasing team.
Open the overview ↗Homeowner-facing selection prices are a separate view. Your builder price book belongs to your authorized team. The live access and pricing boundaries must be verified during onboarding; this demonstration contains no private pricing.
No. The intended process includes product, price, scope and timing review before an approved revision changes an order. Homeowner submission and ordering must be activated for the account.
Yes. Start with the scopes that fit your next house. Windows, hardware, stairs, frame packs and other details can be evaluated as part of the same project review.
Start with one house. Compare the same scope, track upgrade decisions, record revisions and delivery exceptions, and measure the time your team spends on selections and reconciliation.
THE NEXT STEP
Send the plan, your standard selections and the scopes you want us to handle. We will review the package, the upgrade opportunities and the account setup your team needs.
Discuss your next house ↗n.barrett@abellumber.com
Explore the live product catalog ↗